Shop fixtures · Intermediate
Split-Top Workbench
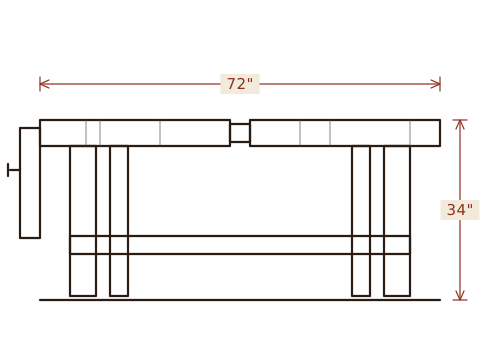
A heavy, flat bench built from construction fir, with a tool tray down the middle and a leg vise that holds anything you can fit in it.
Instant PDF download after checkout. Yours to keep, re-download any time.
- Size
- 72 × 24 × 34 in
- Wood
- Douglas fir 2×12s
- Weight
- About 180 lb
- Tools
- Table saw or track saw, router, drill
- Joinery
- Drawbored mortise and tenon
- Time to make
- 3 weekends
- Plan
- 22 pages · PDF
What’s in the plan
- Lumber list and how to pick fir at the yard
- Exploded view of every joint
- Leg vise with a parallel guide, full drawings
- Glue-up sequence for the two slabs
- Flattening the top with a router sled
- Height chart: fit the bench to you
The bench everything else gets built on
Every plan in this catalog was built on this bench. It's heavy enough that it doesn't walk when you plane, flat enough to glue up on, and the split top means you can clamp anything through the middle.
Why fir
Douglas fir 2×12s are cheap, straight and stiff. Pick boards with tight growth rings and no pith in the middle. Let them acclimate. The plan walks through how to sort a stack at the lumberyard.
Height
Too-tall benches are the most common mistake. The plan includes a chart: stand with your arms at your sides and measure to your knuckles. That's your planing height.